

Custom Investment Casting for High Precision Metal Components
2026-11-21
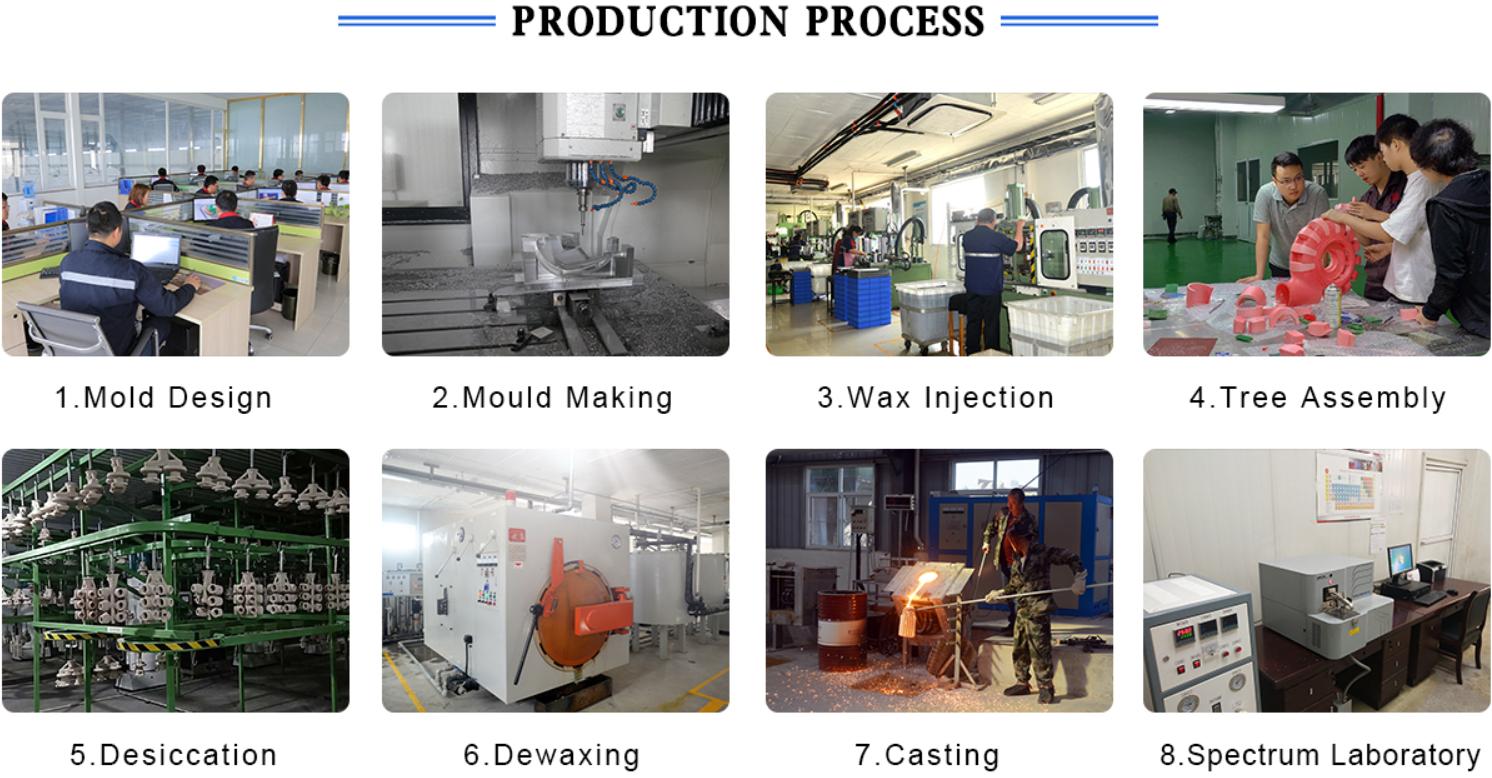
Precision metal components often fail long before they should, and the culprit is rarely the design—it’s the casting process. When tolerances tighten and surface finish can’t be compromised, conventional methods start showing their limits. That’s where custom investment casting changes the equation. At Supreme Machinery, we’ve seen how the right shell, gating, and cooling control turn a near-net shape into a truly repeatable, high-integrity part. This post walks through what makes precision investment casting the practical choice for complex geometries, thin walls, and alloys that punish sloppy foundry work—and why your next critical component may already belong in a ceramic shell.
Tolerances Tight Enough for Assemblers to Trust
A tolerance sheet rarely gets much attention until a part does not fit. When the numbers are right, assembly feels almost uneventful. The pin drops into the bore, the housing seats against its shoulder, and nobody reaches for a mallet. That uneventful feeling is exactly what tight tolerances are supposed to create. It gives assemblers permission to trust the drawing instead of testing every interface.
The opposite is easy to spot. People start sorting parts at the bench, pairing the loose shaft with the tight bearing, or adding a shim where the gap feels wrong. Those workarounds are a sign that the tolerance stack has opened up. Once an assembler learns that a dimension cannot be believed, the cost shows up in slower builds, scrap, and extra inspection even when nothing has formally failed.
Tight tolerances earn their keep by making the process boring in the best way. A well-controlled window repeats across batches and vendors, so the assembler stops checking and starts assembling. That quiet confidence is the real acceptance criterion, and it is far harder to win back than it is to hold.
Getting Thin Walls and Deep Cavities Right the First Time
Thin wall sections and deep cavities punish every small mistake in tool design or material selection. Fill speed has to balance shear heating against premature freezing, so gate placement and runner sizing usually matter more than the number on the pressure gauge. We often start with a short-shot study at low pressure and move the flow front in small steps to see where hesitation occurs, then adjust wall stock or add flow leaders before cutting steel.
Deep cavities create their own problems with trapped gas and uneven cooling. A cavity that fills from the bottom up can hold air at the end of fill if venting is sparse or poorly located. We machine vents into the last-fill regions, keep them clean, and use vacuum where flat parting lines are not enough. Cooling channels should follow the cavity contour rather than just sit behind it, because a deep core holds heat and drives warpage after ejection.
Getting it right before tooling reaches production means running low-volume trials with the actual production resin and monitoring pressure at the gate, not just at the machine barrel. If the pressure drop across a thin section is too high, we raise the mold temperature locally or change the fill pattern, but only after the data confirms it. The goal is not a faster cycle time on paper; it is a stable process that works on the first shift and the night shift.
How Alloy Choice Shapes Part Life Under Load
An alloy’s listed tensile strength rarely tells the whole story once a part sees repeated or sustained load. Two bars can measure the same in a pull test, yet differ sharply in how they handle stress concentrations at splines, threads, or weld toes. A 4140 part, for example, tends to resist surface crack initiation longer than a plain carbon steel of similar hardness because the molybdenum and chromium keep the carbide network finer and more stable under cyclic strain.
The way an alloy yields locally also shapes part life. Ductile grades blunt overloads by deforming at notches, while harder, more brittle alloys can turn the same event into a sharp microcrack that grows with every load cycle. Many axle and spindle manufacturers choose medium-carbon low-alloy steels not because they are stronger on paper, but because they absorb the occasional overload without leaving behind the kind of crack that spreads under normal service loads.
Environmental exposure multiplies the effect of alloy choice. Stainless grades resist pitting that would otherwise create stress raisers in a carbon steel shaft, yet some stainless options pay for that corrosion resistance with lower fatigue strength. In aluminum assemblies, 7075-T6 often looks attractive for its high static strength, while 6061-T6 is frequently preferred for welded or fatigue-sensitive brackets because it tolerates crack-tip deformation better over thousands of cycles. The durable choice is rarely the strongest alloy on a datasheet; it is the one whose failure mode least matches the loads and environment it actually sees.
Smoother Castings That Skip Extra Finishing Steps
Getting a casting to come out of the mold with clean, even surfaces is usually a matter of small adjustments that compound quickly. A well-drafted pattern, tight mold halves, and controlled pour temperatures can prevent the flash, shift lines, and rough patches that otherwise eat up hours at the grinding bench. When those variables are dialed in, the part often needs little more than a light scuff before it moves downstream.
Surface finish also depends on how the metal enters and fills the cavity. Gates placed away from thin sections, risers sized to feed the heaviest areas, and venting that lets gas escape without stirring the melt all help keep the skin of the casting intact. Even minor turbulence can leave pitting or folded metal that only becomes obvious after blasting, so it pays to treat the gating system as part of the finish rather than an afterthought.
The payoff is visible in corners, lettering, and mating faces that come out crisp instead of rounded or pitted. Skipping extra finishing steps doesn't mean accepting looser tolerances; it means shifting the effort upstream so foundry time is spent on lay-out, sand control, and pattern upkeep. For many jobs that shift is the difference between a part that ships after minor cleanup and one that sits waiting for handwork.
Cutting Machining Hours With Near-Net Geometry
Near-net geometry changes the entire logic of roughing. Instead of starting from a solid billet and peeling away material for hours, the blank already carries the main contours, so the first toolpath can focus on finishing allowances rather than bulk removal. This shift rarely shows up clearly in CAD screenshots, but it appears immediately on the shop floor as shorter cycle times, less insert wear, and a quieter spindle. Even a modest reduction in stock can cut roughing time by half on larger housings or structural parts.
The practical benefit goes beyond the machining center itself. With fewer roughing passes, setups become less dependent on aggressive chip evacuation, and operators spend less time clearing bins or swapping worn end mills. It also opens room to run smaller, more accurate machines for work that would otherwise require a heavy-duty platform. Many shops find that the savings from reduced machining hours justify a slightly higher price for a forged, cast, or additively shaped preform.
To use this advantage well, you need to rethink tolerances early. Designers who hold tight stock allowances only where surfaces actually matter, while leaving non-critical areas with a little more material, get the best balance between blank cost and machining time. Near-net is not about giving the machinist nothing to do; it is about giving them only the work that truly adds value to the part.
The Same Part, the Same Way, From Run to Run
Repeatability often gets reduced to a spec sheet bullet point, but on the floor it shows up in quieter ways. A fixture that seats without persuasion, a toolpath that sounds the same at 8 a.m. and 3 p.m., a chip breaking cleanly instead of tangling around the turret. Those small consistencies tell you the process is holding. When a part comes off the machine the same way every cycle, it means temperature, wear, clamping pressure, and coolant delivery are all staying within a window nobody needs to talk about.
Getting there is less about one dramatic fix and more about removing variables that quietly drift. Things like using a torque wrench on every setup rather than trusting feel, or recording spindle load instead of just watching for alarms. Even the order of operations matters: roughing a bore before facing a shoulder might not seem important on day one, but it can change how the part moves as material is removed. Once the sequence becomes fixed, the machine has fewer opportunities to surprise you.
The payoff shows up when a new operator takes over at shift change and the next inspection report reads close to the previous one. Not because anyone is doing something heroic, but because the process doesn't lean on a particular person's judgment. Run-to-run consistency isn't flashy, but it's the difference between parts you trust and parts you keep checking.
FAQ
For features under 50 mm, we typically hold ±0.10 mm, and tighter on critical bores or mating surfaces if we control the wax tool and shell expansion together. The real limit usually comes from part geometry, not the process itself.
Austenitic stainless steels like 316 and 17-4 PH are common because they fill thin sections well and respond predictably during solidification. Cobalt-chrome and some nickel alloys also work, but they require more attention to gating if you want tight repeatability.
We design the gate and riser so the metal stays fed as it cools, and we keep shell temperatures stable. For parts with abrupt section changes, a small process adjustment like changing fill speed or adding a vent usually solves it before it becomes a scrap issue.
Yes. The wax shrinks, the shell expands, and the metal shrinks again, so the pattern is not a one-to-one replica. We compensate in the tooling and use controlled wax injection pressure and temperature to keep the pattern consistent across batches.
It can remove most of the rough machining, but not every feature. Deep internal passages, threads, and bearing fits usually still need a light machining pass. Investment casting works best when it gets the part to near-net shape and leaves only critical surfaces for finishing.
A typical as-cast surface runs around 125 RMS microinches with a good shell system. Smoother is possible on selected faces, but if the print calls for 63 or better everywhere, we usually plan for vibratory finishing or local polishing.
Only if they can be formed with a soluble or collapsible core. Straight undercuts are often doable, but complex hidden cavities add tooling cost and process risk. We review the cross-section early to see whether the design can be adjusted to avoid a fragile core.
It tends to win on repeatability and cost once you need more than a few dozen parts, especially if the material is a standard alloy and the design is finalized. 3D printing is better for quick design changes, while investment casting gives you consistent mechanical properties and a wider alloy choice at volume.
Conclusion
Precision investment casting works because it removes the usual guesswork from metal component production. When an assembler picks up a part, the fit should be immediate; tolerances are held tightly enough that mating features align without hand fitting or shimming. Thin walls and deep cavities do not have to be a compromise. With the right tooling and process control, those sections fill cleanly and hold their shape, so designers can keep weight down and consolidate features that would otherwise require welding or fastening. Alloy selection matters just as much as geometry. The choice of stainless steel, carbon steel, or a specialty grade shifts how the part behaves under load, resists corrosion, and survives repeated thermal cycles. By matching the metal to the actual service conditions, the casting becomes a load-bearing piece rather than a placeholder.
Surface finish and downstream effort are part of the same conversation. A smoother casting reduces or eliminates the need for secondary finishing, which means less handling, fewer rejected parts, and lower total cost. Near-net geometry is equally valuable. Instead of starting from a solid block and cutting away most of it, the casting arrives close to final dimensions, so machining hours drop and tool wear slows. Just as important is repeatability. When the same part runs again months later, it should come out with identical dimensions, grain behavior, and fit. That consistency is what allows customers to build an assembly around a casting and trust it will keep working.
Contact Us
Contact Person: Paul
Email: [email protected]
Tel/WhatsApp: 8615067447509
Website: https://www.spironcasting.com