

High Quality Precision Metal Brackets How to Choose the Best Option for Your Project
2026-11-16
Metal brackets rarely get the attention they deserve until a tolerance issue shows up on the assembly line. Yet these small structural parts often determine whether a project fits together cleanly or turns into a costly round of adjustments. Choosing high quality precision metal brackets is less about picking a familiar shape and more about matching material, finish, hole placement, and load demands to the actual application. In this guide, we break down the selection criteria that matter—and show where BOSI fits into the decision.
Material Selection Sets the Performance Ceiling
The ceiling is set long before the first prototype takes shape. Every downstream choice—machining, heat treatment, surface finish, geometry—can only nudge a part toward the limits of its raw material, never past them. A titanium alloy will not suddenly gain the damping of a magnesium casting because the design is clever, and a standard stainless steel will not match the fatigue life of a vacuum-melted variant under identical loads.
That reality becomes obvious in demanding environments. At elevated temperature, a polymer housing may survive brief excursions only if the base resin can tolerate them; additives and fillers help, but they cannot rewrite the thermal ceiling. Similarly, a chassis built from inexpensive carbon steel can be lightened through section changes, yet its stiffness-to-weight ratio remains constrained by the modulus of the material itself.
This is why material selection deserves blunt conversations early in a project. Waiting until later to ask a material to exceed its published capabilities usually ends in extra cost, shorter service life, or both. Treat the datasheet not as a starting point to be stretched, but as the hard boundary that defines what the final product can become. Choose the ceiling deliberately, because everything else happens beneath it.
Pin Down Load and Stress Before the Design Freezes
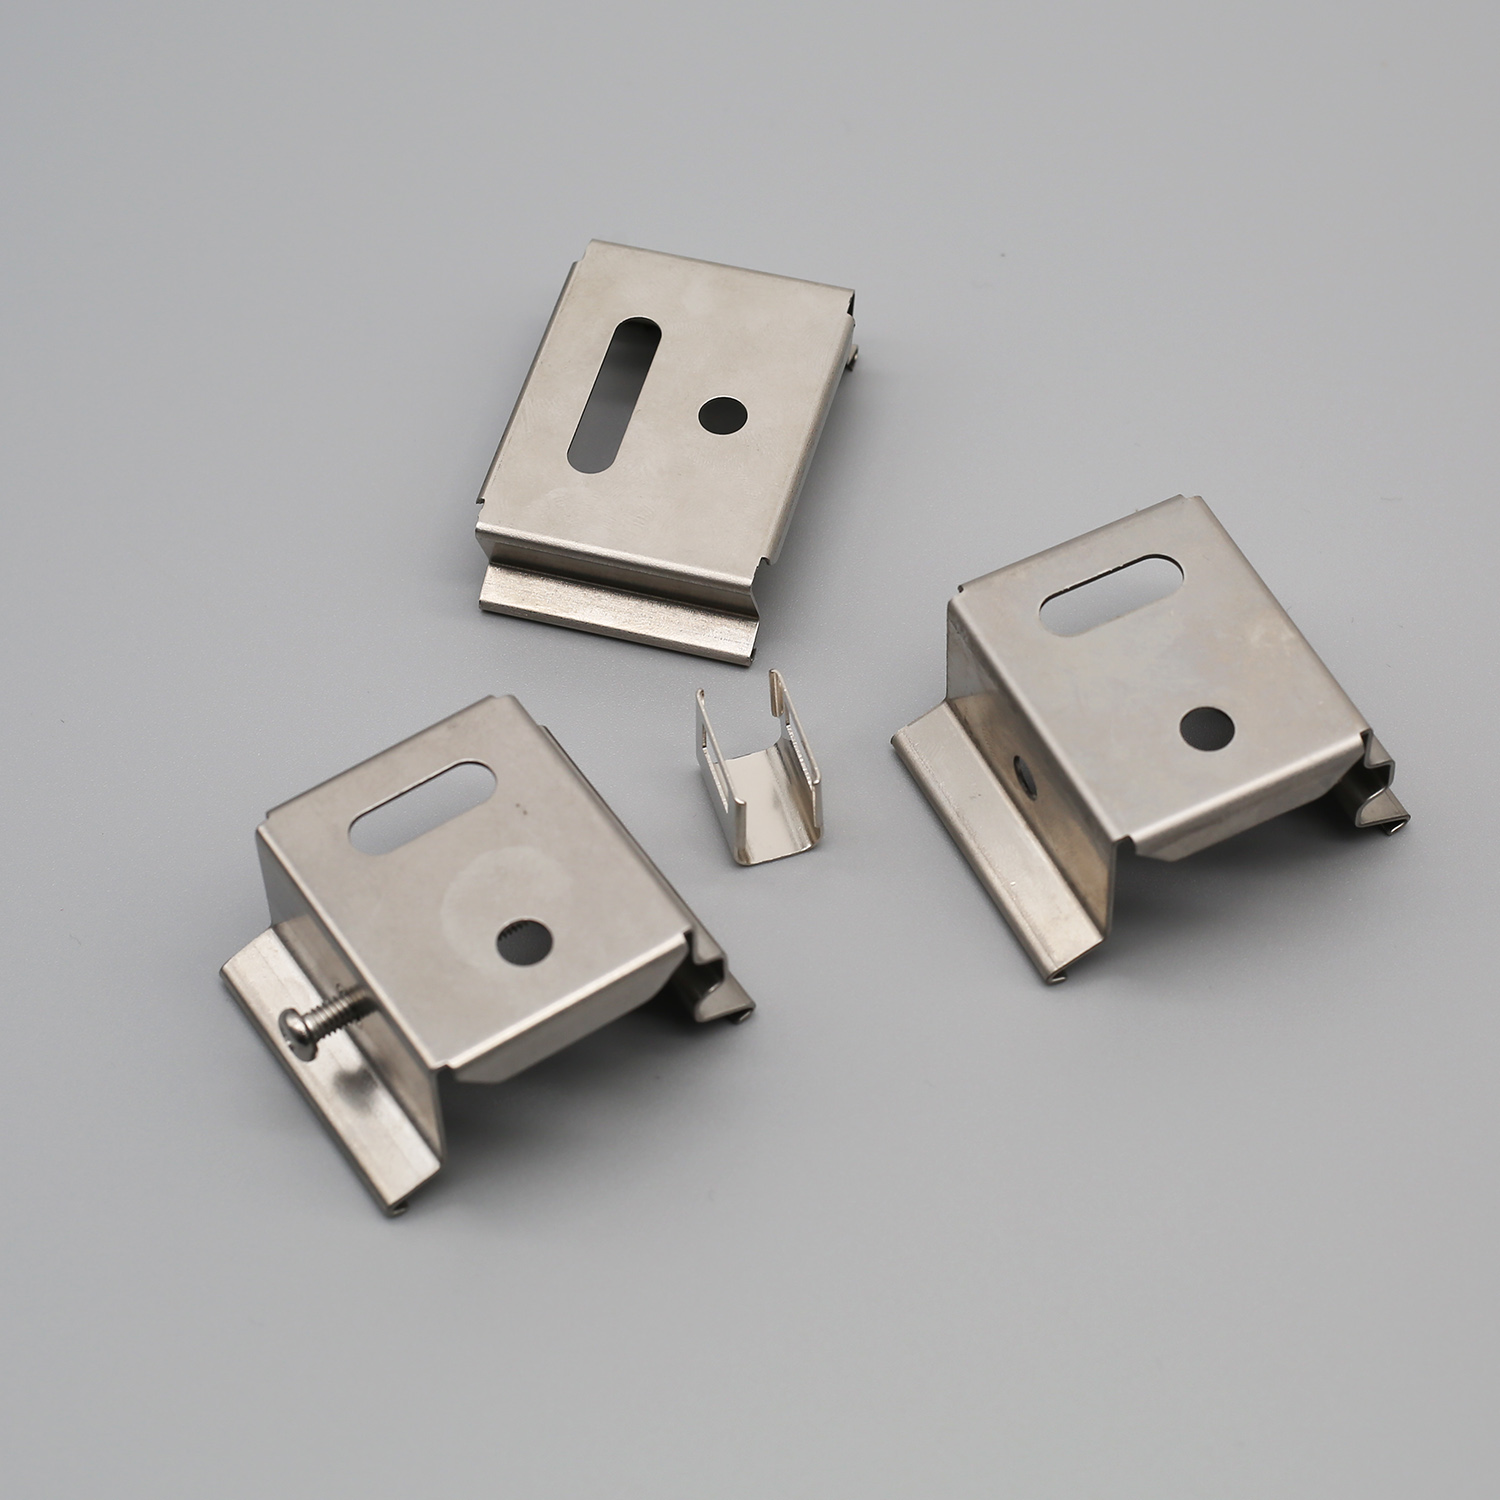
A bracket that looks clean in CAD tells you very little until someone pins down the load path. Early on, it is tempting to freeze the outer shape and call the stress check a later detail, but that is exactly how designs get trapped. When load and stress stay vague, every downstream choice, from wall thickness to fastener size to material grade, sits on shifting ground. The useful move is to treat load definition as a design task, not a verification chore, and to settle it while the geometry is still cheap to change.
A workable load list goes beyond the single nominal operating case. Add the harshest credible condition, then the less obvious ones: clamping during assembly, thermal swings, shipping loads, repeated cycles, and the overload someone assumes will never happen. A quick hand calculation or a coarse mesh model can show where stress concentrates long before a polished simulation does. Where boundary conditions are uncertain, record assumptions as ranges rather than clean numbers. A bracket sized to a band of loads usually survives reality better than one tuned to a single idealized figure.
After the design freezes, changing a rib or a bolt pattern becomes an expensive chain of approvals. Suppliers may have quoted, tooling may be ordered, and test plans are already being written around the locked geometry. That is why load and stress deserve attention before the freeze: it leaves room to adjust shape, thickness, or joints while those moves are still cheap. The goal is not perfect analysis. It is enough to know where the energy goes and where it might concentrate, so the frozen design can handle its worst day without forcing a late redesign.
Tolerance Stack-Up Can Make or Break Assembly
When mating parts are designed in isolation, each dimension carries its own tolerance, and those small allowances rarely stay put. A pin that fits a hole on paper can bind on the line once the bearing seats, the housing shifts, and thermal expansion enters the picture. Tolerance stack-up is the quiet variable that turns an acceptable individual measurement into an assembly that refuses to close.
The danger usually appears in the accumulation, not in any single feature. A bracket might pass incoming inspection, the fastener might be within spec, and the gasket might compress exactly as drawn. Put them together, though, and the vertical drift can steal the clearance needed for a reliable joint. That is why experienced teams treat stack-up as a system-level calculation, not a part-level afterthought. They look at worst-case conditions and statistical spreads before the first prototype is cut.
What makes stack-up especially unforgiving is that it can hide until late in the build. A pre-production unit may assemble with some persuasion, masking the real issue until volume manufacturing introduces subtle shifts in tooling, supplier lots, or operator technique. By then, rework costs climb and delivery dates slip. The assemblies that survive are usually the ones where designers questioned the combined effect of every tolerance early, rather than assuming each drawing alone would save them.
Surface Finish Dictates Corrosion and Wear Resistance
A surface that feels smooth to the touch can still hide a landscape of microscopic peaks and valleys. These features do more than scatter light or change appearance; they control how moisture, chlorides, and aggressive fluids settle and linger. A rough finish gives corrosion a foothold by trapping electrolytes in tiny crevices where oxygen concentration can drop and localized attack begins. Polishing or honing those peaks away reduces the number of sheltered sites, making it harder for pitting and crevice corrosion to initiate.
Wear behavior follows a similar logic. Under sliding or repeated contact, protruding asperities carry concentrated stress long before the bulk material feels the load. The result is surface fatigue, micro-fracture, and debris generation that accelerates damage. A finer finish distributes contact across a larger real area, lowering local pressure and delaying the onset of adhesive or abrasive wear. In some applications, however, an overly mirror-like surface can reduce lubricant retention, so the target is not always maximum smoothness but a controlled texture that balances lubrication, contact stress, and corrosion resistance.
The finish should therefore be treated as a functional design parameter rather than a cosmetic afterthought. Components exposed to salt spray, washdown, or sliding motion benefit from verified roughness values and clean lay patterns, because a surface that is too coarse or inconsistently finished can shorten service life even when the alloy choice is otherwise sound.
A Small Prototype Run Saves a Large Production Headache
Running a few dozen units before committing to a full batch often feels like an unnecessary delay, but it is the step that catches the expensive surprises. One project looked flawless in CAD and even passed a 3D-printed fit check, yet the first injection-molded samples warped just enough to shift two mounting holes out of alignment. That issue showed up on day two of a short pilot run, not after thousands of parts had already been packed and shipped.
The real value is not only finding defects. It is learning how a part behaves when real tooling, real material, and real operators meet for the first time. A small run leaves room to adjust cooling times, reposition a fixture, or tweak a feed rate without the pressure of a halted assembly line. The feedback loop stays tight, and changes happen while they are still cheap.
By the time full production starts, most of the unknowns have already been paid for in a controlled way. What could have become a rework order, a pile of unusable inventory, or a last-minute material substitution becomes a short list of fixes verified on the line. The prototype run is not a delay. It is the least expensive insurance the production schedule will ever have.
Vet the Supplier’s Process, Not Just the Price
A sharp quote rarely tells you how a supplier behaves when raw material arrives out of spec, when a fixture drifts mid-run, or when an order needs to be pulled forward. Instead of stopping at the number, ask for the routing and watch how nonconforming parts are tagged, quarantined, and dispositioned. If that path is vague or depends on one veteran operator, the low price is probably buying you hidden variability.
Push beyond a generic “we have quality control” answer. Ask to see the in-process inspection points, sampling intervals, and what happens to the data after it is collected. A useful test is to request a small trial lot made under normal line conditions, not a hand-finished sample. The goal is to confirm that their documented process is the same one the line actually follows on a busy Tuesday.
Finally, treat process review as an ongoing check, not a one-time gate. If the supplier changes a raw source, shifts production to another facility, or brings in new operators, those are triggers for a quicker re-audit. Over time, a stable but slightly higher-priced process usually costs less than chasing a cheap quote that quietly drifts out of tolerance.
FAQ
The biggest difference is how much variation the process allows from part to part. A precision bracket usually holds hole-to-hole positions within a few thousandths of an inch and has controlled edge quality, flatness, and burr direction. A standard stamped part might look similar in a photo but drift enough to cause alignment problems in assembly.
Match the material to the environment and the load path, not just the price. Stainless works well around moisture and mild chemicals. Aluminum saves weight and resists atmospheric corrosion but has a lower modulus, so it may flex differently. Cold-rolled steel is inexpensive and strong, but it needs a coating unless you keep it dry. If the bracket sees both stress and outdoor exposure, a 300-series stainless is often the safest starting point.
Yes, if the shop uses laser cutting or CNC bending with modular fixtures. For lower quantities this avoids the upfront cost of a stamping die. The trade-off is per-part cost, but it lets you refine the design before committing to volume production.
Keep tight tolerances only where mating holes and mounting surfaces actually need them. On a typical CNC-formed bracket, hole centers at plus or minus 0.05 mm are reasonable, but asking for that across every edge and angle will force extra setups and inspection time. A drawing that says plus or minus 0.01 mm everywhere is usually a sign of over-specification.
Request a first article inspection report for your part number, not a sample from another job. Good suppliers will also share material certificates and process capability data if you ask. For critical dimensions, run a small pilot batch and measure them yourself against your real mating components before accepting the full run.
It depends on the base metal and where the part lives. Zinc plating is a solid general-purpose choice for steel, black oxide works for indoor cosmetic parts with light oil, and anodizing gives aluminum a harder, more uniform surface. Stainless can be passivated or left bare in many cases. Make sure burr removal is included because a fine edge will take finish differently than a cut edge.
They can, especially welding, which pulls the material and affects flatness. Self-clinching hardware is usually safer because it does not add much distortion, but hole size and placement still matter. If welding is unavoidable, plan for a secondary straightening or machining operation so the final dimensions stay in tolerance.
Once the bracket has survived a few real assembly cycles with the actual mating parts and you have measured the critical dimensions consistently. Physical testing in the final environment matters more than a CAD simulation at this stage. If you are still changing hole positions after the third sample, stay in low-volume mode until the design freezes.
Conclusion
Material choice quietly sets the upper limit for any precision bracket. A part that looks rigid on screen can still creep, crack, or corrode if the alloy does not match the actual operating environment. Before locking the design, it is worth pulling apart the load path: bending near a mounting hole, repeated vibration, or a one-time shock will expose weaknesses that a generic “beefy” bracket will not fix. That same early stage is where tolerance stack-up needs attention. Small deviations in hole spacing, flatness, or bend angles may not matter as single numbers, but once several features align with a mating part, they can force rework, loosen fasteners, or slow an entire assembly line.
Surface finish is often treated as cosmetic, yet it determines how long the bracket survives moisture, salt, or abrasion. A poorly specified coating can look fine on day one and fail quietly months later. Running a small prototype batch before full production is the cheapest way to catch those hidden mismatches, including fit issues, spring-back after bending, or finish adhesion problems. Finally, a supplier’s real value shows in how they control material traceability, deburring, inspection, and handling, not just in the quoted unit price. A slightly higher quote that includes a controlled process usually costs less than a cheaper batch that arrives inconsistent.
Contact Us
Contact Person: Kristy Wu
Email: [email protected]
Tel/WhatsApp: 8613826954049
Website: https://www.dgbosi.com/