

Photovoltaic Combiner Box Factory Quality Control Essentials
2026-08-13
Most solar project owners never step inside a combiner box factory—but they should. The difference between a 25-year asset and a warranty claim often comes down to a few millimeters of busbar clearance or a single missed torque check. At Chang Song, we treat the factory floor as the first line of defense against field failures. Here are the quality control essentials that separate reliable PV combiner boxes from the rest.
Incoming Component Screening Beyond Basic Visual Checks
Relying solely on a quick look at incoming components leaves too much to chance. Surface-level checks catch obvious damage or wrong part numbers, but they miss the flaws that quietly kill a board weeks later. Internal delamination, hairline cracks in ceramic substrates, contaminated leads, or parts that have been re-marked to hide their true identity all sail through a routine visual pass.
A more thorough receiving screen layers electrical checks with physical analysis. Curve trace testing and LCR measurements can flag out-of-spec behavior before soldering. X-ray inspection reveals voids in die attach or solder balls without opening the package. For high-risk lots, acoustic microscopy finds interface separation, and solvent testing verifies that markings have not been altered. These steps shift the goal from confirming the part looks right to confirming it will actually perform under load.
Torque Calibration on Every Busbar Connection
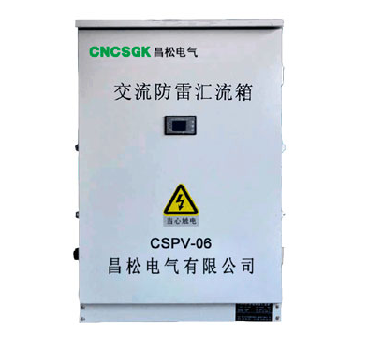
Busbar connections rely on consistent clamping force to keep contact resistance low. When a joint is under-torqued, micro-gaps open under thermal cycling, driving up resistance and heat. A calibrated torque wrench on every bolt removes guesswork—each fastener gets the exact load specified for that busbar material and plating.
The calibration itself matters more than the wrench's brand or age. A torque wrench that drifts just 5% out of tolerance can leave a 100 N·m joint effectively at 95 N·m—enough to trigger hot spots in high-current runs. Regular bench checks against a certified transducer, with adjustment or replacement as needed, keep the entire tightening sequence repeatable across shifts.
On-site records of torque values per connection also speed up troubleshooting. If a thermal scan later flags a busbar, a quick look at the torque log shows whether the joint was ever within spec. That log turns a vague maintenance guess into a targeted retorque, avoiding unnecessary shutdowns and preventing small resistance issues from becoming arc faults.
Environmental Stress Testing Before Final Assembly
Before a product reaches the final assembly line, it must prove it can survive the real world. Environmental stress testing does exactly that—exposing individual components and subassemblies to extreme temperatures, rapid thermal cycling, humidity, vibration, and sometimes corrosive atmospheres. This early screening catches weak solder joints, delaminating substrates, or seal failures that would otherwise surface later as costly field returns. By stressing parts before they are locked into a full unit, engineers isolate failure modes without tearing down an entire system.
The value of this phase lies in its ability to reveal marginal design margins. A capacitor that works fine at room temperature may drift out of tolerance after a dozen thermal shocks; a connector may lose contact integrity under high-frequency vibration. Rather than discovering these issues during final quality control, teams run accelerated life profiles—often derived from industry standards like MIL-STD-810 or IEC 60068—to compress months of field exposure into days. Data loggers track electrical performance throughout, flagging intermittent faults that static inspection would never catch.
Ultimately, pre-assembly stress testing shifts the burden of reliability onto the supply chain and individual modules. It forces vendors to deliver components that already meet environmental expectations, and it lets the final assembly process focus on integration rather than rework. Products that pass this gate tend to show lower infant mortality rates and stronger warranty performance, because the weak links have been broken and replaced before the first screw is driven.
Traceability from Batch to Final Audit
Traceability from batch to final audit starts long before a product reaches the loading dock. Each raw material lot is logged with supplier, receiving date, and storage conditions, then linked to the work order that consumes it. As components move through blending, filling, or assembly, operators record equipment IDs, timestamps, and any deviations. This creates a single, unbroken chain of custody that lets a quality team pinpoint exactly which batches a defective part or ingredient touched.
When an auditor arrives, the real test is whether that chain can be reconstructed without hunting through spreadsheets or binders. A well-designed traceability system tags every in-process sample, rework event, and sign-off with a unique lot number. That means a final audit doesn’t just verify that documentation exists; it walks through the actual path a batch took, including quarantine holds and release decisions. If a complaint comes in three months later, the same data answers the question in minutes instead of days.
The final audit is often where weak links surface. A batch record might show a line clearance, but if the operator’s initials don’t map to a training record, the trace is incomplete. Smart manufacturers treat traceability as a living process, not a file cabinet. They cross-check every handoff from receiving through final release, so the audit becomes a confirmation of what the system already proves: nothing upstream can hide.
Real-World Fault Injection for Protection Verification
Fault injection in a controlled lab environment often fails to capture the messy conditions that real attackers exploit. Voltage glitches, clock manipulation, electromagnetic pulses, and laser-based probing each interact with silicon in ways that simulations rarely predict. By moving beyond abstract fault models and injecting anomalies directly into physical devices, verification teams can observe how protection circuits actually behave when the power rail sags or a localized photon burst flips a critical latch.
The value of this approach lies in its ability to expose weaknesses that formal methods and software-level testing overlook. A typical testbench might verify that a cryptographic core resists single-bit faults, yet a real-world glitch can produce multi-bit errors with timing distributions that no synthetic model anticipates. Protection mechanisms such as redundancy, sensors, and error-correcting codes often fail only under these realistic fault shapes, making physical injection essential for security-critical designs like secure elements and automotive microcontrollers.
Implementing real-world fault injection demands a blend of hardware expertise and attacker intuition. Engineers must calibrate injection equipment, map fault sensitivity across the die, and correlate observed misbehavior with potential attack paths. Unlike academic fault simulators, this hands-on process reveals how process variations, temperature, and board-level noise influence fault success rates. As a result, verification becomes a feedback loop between measurement and design hardening, rather than a checkbox item on a compliance list.
Packaging and Shipping Checks That Prevent Hidden Damage
A box that arrives with no dents or tears can still carry serious internal damage. One of the most overlooked checks is pressing down on each corner of a sealed carton while listening for any shifting or rubbing. If you hear movement, the product inside isn't braced well enough for the ride. Corner cushions, foam inserts, or custom-molded trays need to be snug without being over-compressed, and the longest dimension should never rest directly against an outer wall. Tape seams along the bottom flap tend to fail before the top, so run a finger under the edge and look for any curl or loss of adhesion that could let moisture or dust creep in during transit.
Shipping checks shouldn't stop at the dock door. Watch how boxes are stacked on the pallet; a heavy carton placed on top of a lighter one can crush foam over several days, even if it looks stable at first. Vibration is another silent killer. If your carrier route includes long stretches of rough roads or multiple hub transfers, a quick drop test from waist height onto concrete can reveal weak points that visual inspection misses. Also compare the package's listed crush strength with the actual stacking height in the truck, and avoid wrapping pallets so tightly that the stretch film compresses the carton sides. These small checks catch failures that only show up after the customer plugs the item in or puts it under load.
FAQ
We prioritize inspection of DC breakers, surge protective devices, fuses, and busbars. Each batch is verified against datasheets for breaking capacity, voltage rating, and mechanical dimensions. Copper busbar conductivity and plating thickness are checked because poor plating leads to hot spots later.
All operators use calibrated torque screwdrivers with defined settings for each terminal size. We perform hourly torque audits on a sample of connections and log the readings. If drift is detected, we stop the line and re-torque the affected lot.
Thermal imaging catches loose connections or undersized conductors that might pass a simple continuity test. We run the assembled box at rated current for at least two hours and compare temperature rise against IEC 61439 limits. Any component exceeding the allowed delta is reworked.
Beyond visual checks, we run an IP65/IP66 water jet test and a dust chamber test on every design variant. We also verify door interlock functionality and that all gland plates are properly torqued. For outdoor units, a UV weathering coupon test is kept on record.
Every multimeter, insulation tester, and thermal camera has a calibration due date in our asset management system. We use external accredited labs annually and perform in-house verification monthly with reference standards. Equipment found out of tolerance triggers a recall of all test data since the last valid check.
Each combiner box gets a unique serial number linked to the batch numbers of its main components. If a field failure occurs, we can trace back to the specific breaker, SPD, and even the operator who assembled it. This lets us contain issues without stopping entire production.
The unit is tagged with a red label and moved to a quarantine area. A cross-functional team reviews the defect within 24 hours. We require root cause analysis before rework or scrap. Reworked units must pass the full test sequence again, not just the failed test.
Conclusion
Quality control in a photovoltaic combiner box factory goes well beyond checking boxes at the end of the line. Incoming components are screened not just for obvious defects but for subtle electrical mismatches and plating inconsistencies that can lead to hot spots later. Every busbar connection receives a torque calibration against a certified wrench, not a one-time audit, because vibration and thermal cycling will find any under-tightened bolt. Before final assembly, subassemblies and enclosures are pushed through thermal shock, humidity, and salt mist cycles that reveal weaknesses that plastic covers or visual inspection would never catch.
Traceability is maintained from raw material batches through every station to the final audit folder, so a field failure can be traced to a specific lot of fuse holders or cable glands within hours. Protection circuits are deliberately challenged with injected reverse currents, overvoltage spikes, and ground faults that mimic real array conditions, confirming the box disconnects or isolates exactly as designed. Finally, packaging checks go beyond a simple drop test: torque marks are re-verified after vibration, terminal covers are secured, and desiccant packs are logged to prevent corrosion during sea freight, ensuring the unit arrives on site as healthy as when it left the factory.
Contact Us
Contact Person: Tonglun Chen
Email: [email protected]
Tel/WhatsApp: 8618906642555
Website: https://www.cncsele.com